Cedarhaus · central Texas · a build log in pictures
Faleen has photographed almost every day of it. This is the whole run so far, from the last week in the old house to siding on the new one, in order, as it happened. Scroll to walk through it.
19 May 2026 · Day 0
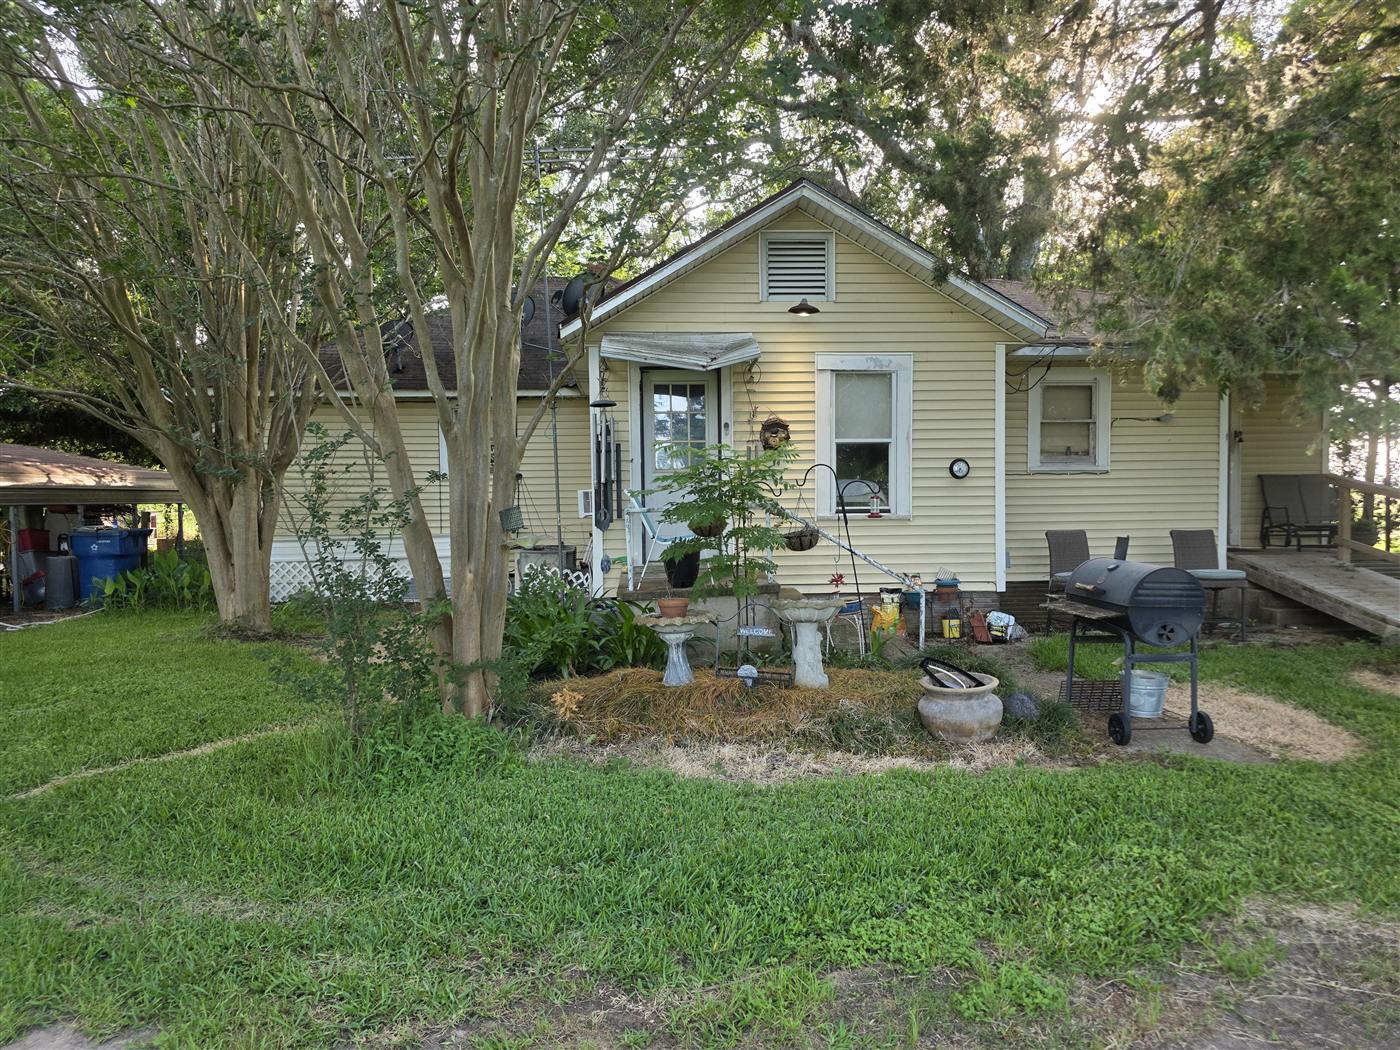
This is where it starts: a small yellow house under two live oaks that are older than any of us. It was my mother's. When she offered us the land, the deal was that the house would come down and something built for the next fifty years would go up in its place.
The oaks stay. That was never a question.
Faleen walked every room that evening with her phone, because once the packing starts you stop seeing a house and start seeing boxes. The kitchen, the green walls, the crosses over the doors, the bay window with the curtains she chose.
The house had a window unit in every room, a water heater in a closet next to the shower, and a floor that told you where the joists were. It was loved and it was tired. Both things were true.
From the yard you can see the shape of what came next: the carport, the clothesline, the space between the trees where the new house would sit. I stood here a lot that week.
24 May – 6 July 2026 · Days 5–48
The lot went first. There were sheds and coops and the accumulated iron of a rural life back there, and a truck can only haul so much. Some of it was torn down, some of it was burned where it stood.
Early mornings for the burns, before the wind came up. The shed with the aluminum roof went that Sunday.
Then, on the second of July, the house. An excavator does in an afternoon what took a family decades to fill. Faleen took the videos; I mostly watched.
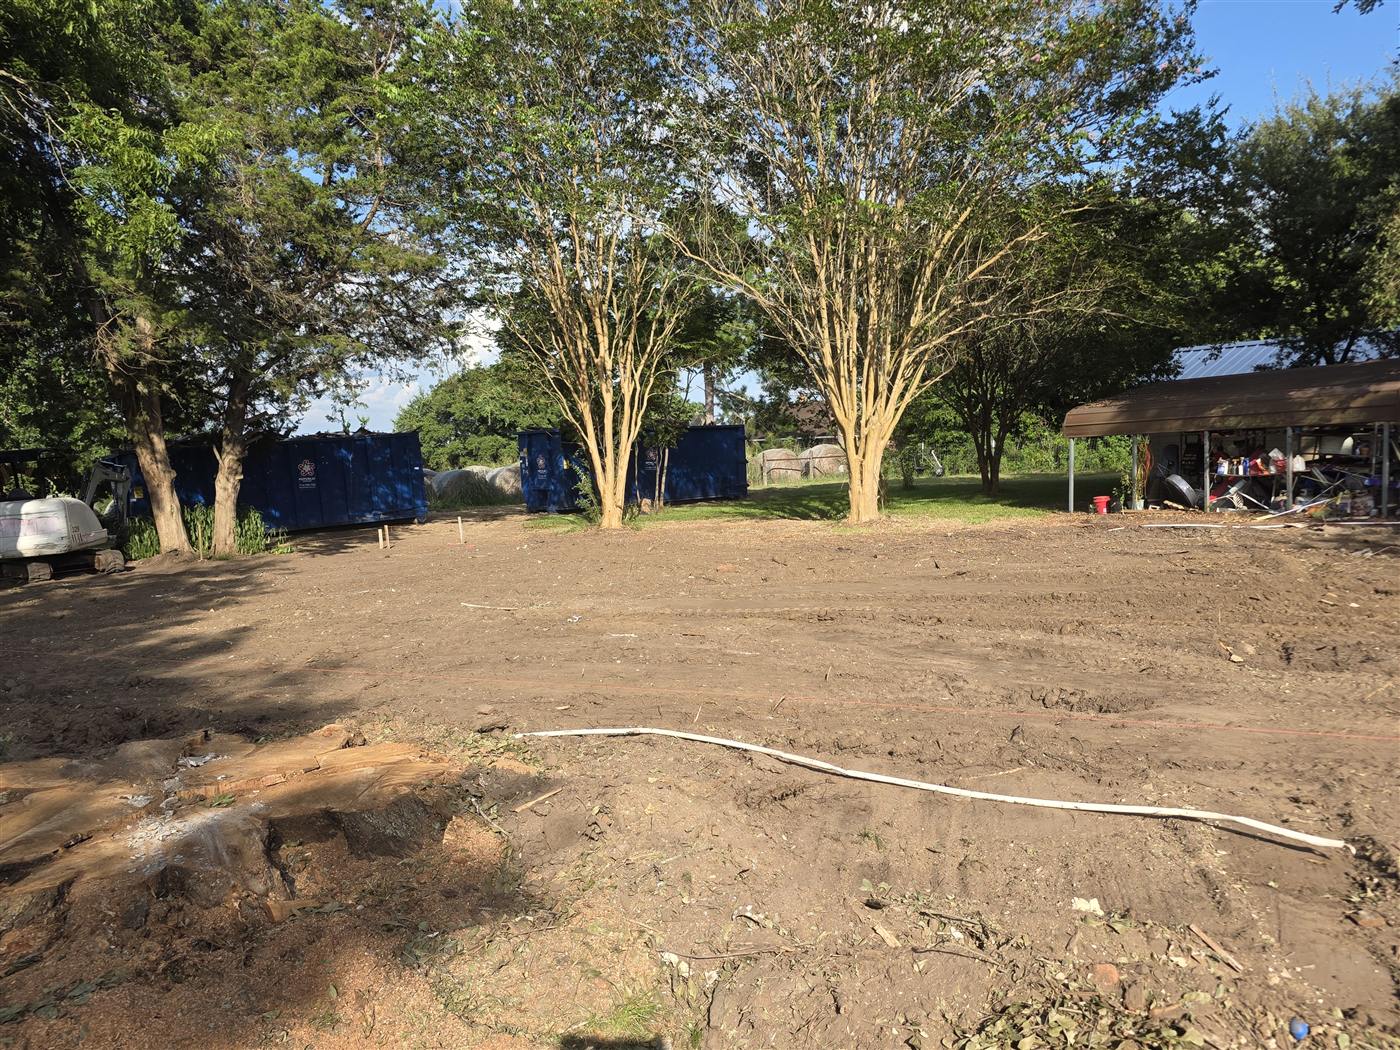
Two days later there was nothing left but the carport, the trees, and a rectangle of bare dirt where the house had been. The Fourth of July on an empty lot is a strange thing to celebrate. We did anyway.
A few trees had to go for the footprint. The big oaks did not. Every plan we drew was drawn around them.
Drag the handle. Left is 19 May with the house standing behind the crepe myrtles; right is 6 July from the same side of the yard, with the house gone and the lot graded. The trees are the fixed point.
19 May6 July
6 – 23 July 2026 · Days 48–65
The first thing that looked like a house was a pink string. Stakes went in on the sixth, and for a few days you could walk the plan at full scale and stand in the kitchen that did not exist yet.
Then fill, graded and compacted, and the form boards that turn a rectangle of dirt into a rectangle with edges.
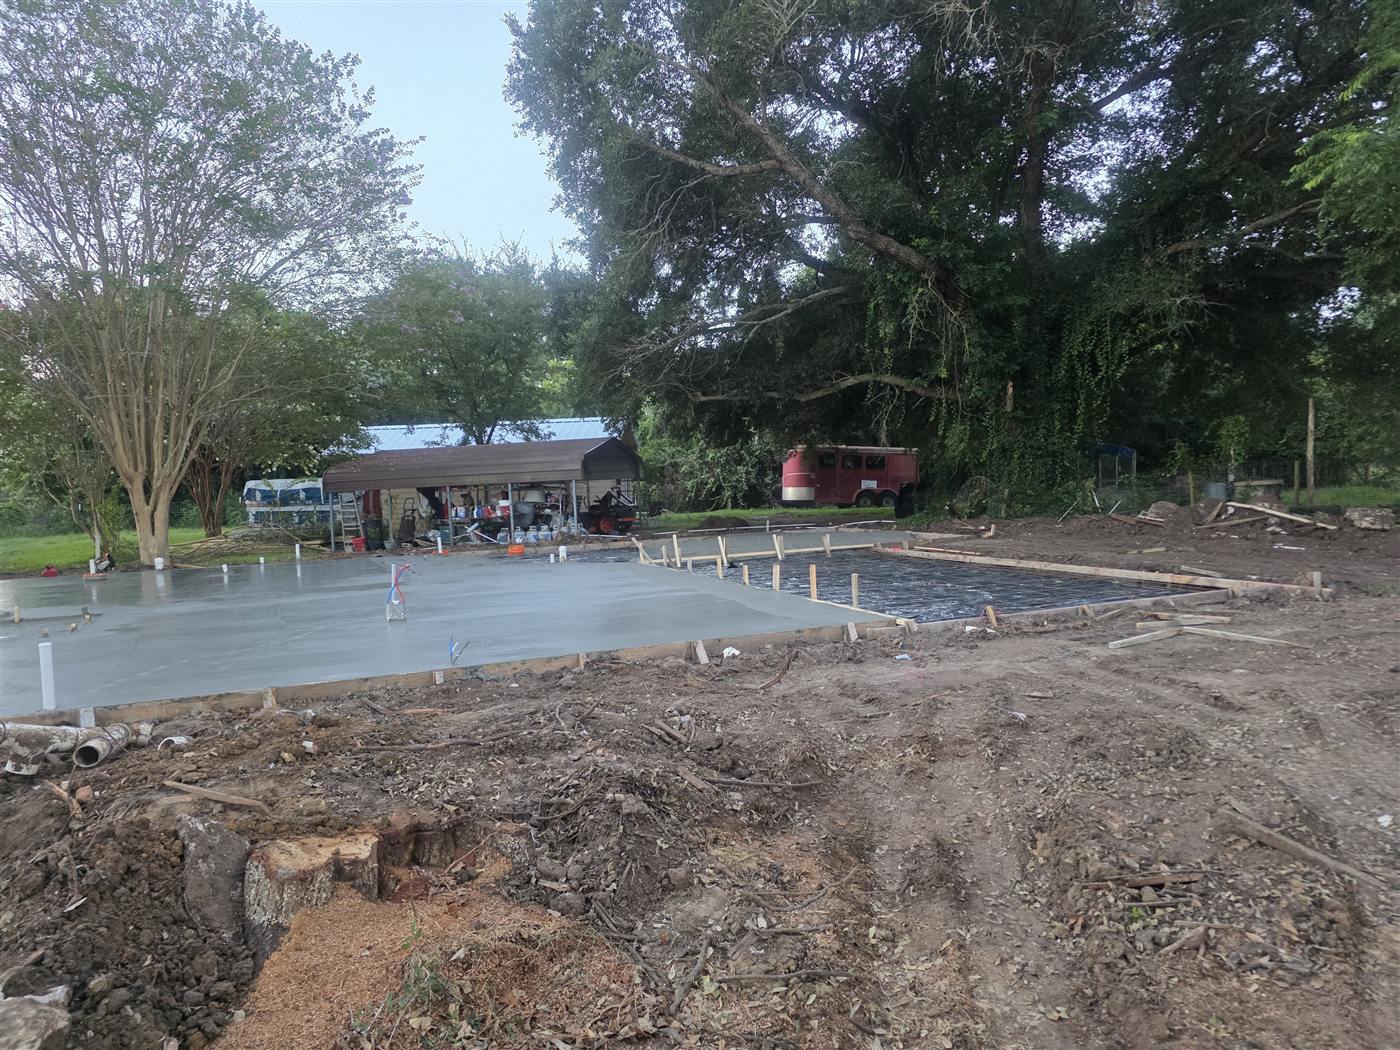
Rebar mats, tied by hand, on chairs, with the beam trenches dug deeper where the walls would land. This is the part nobody sees again.
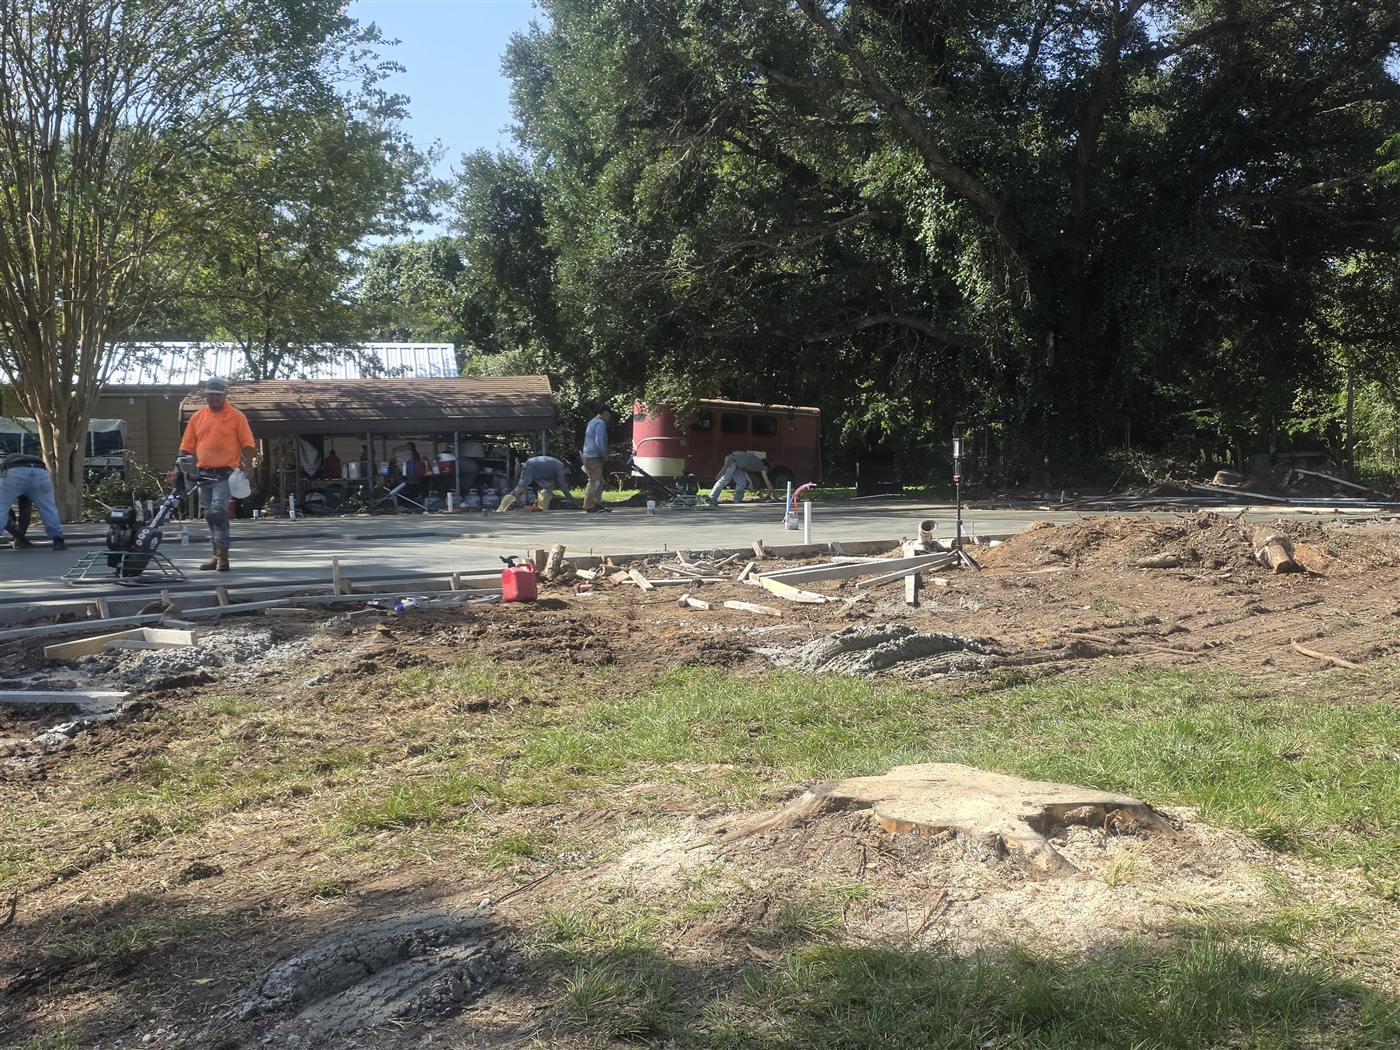
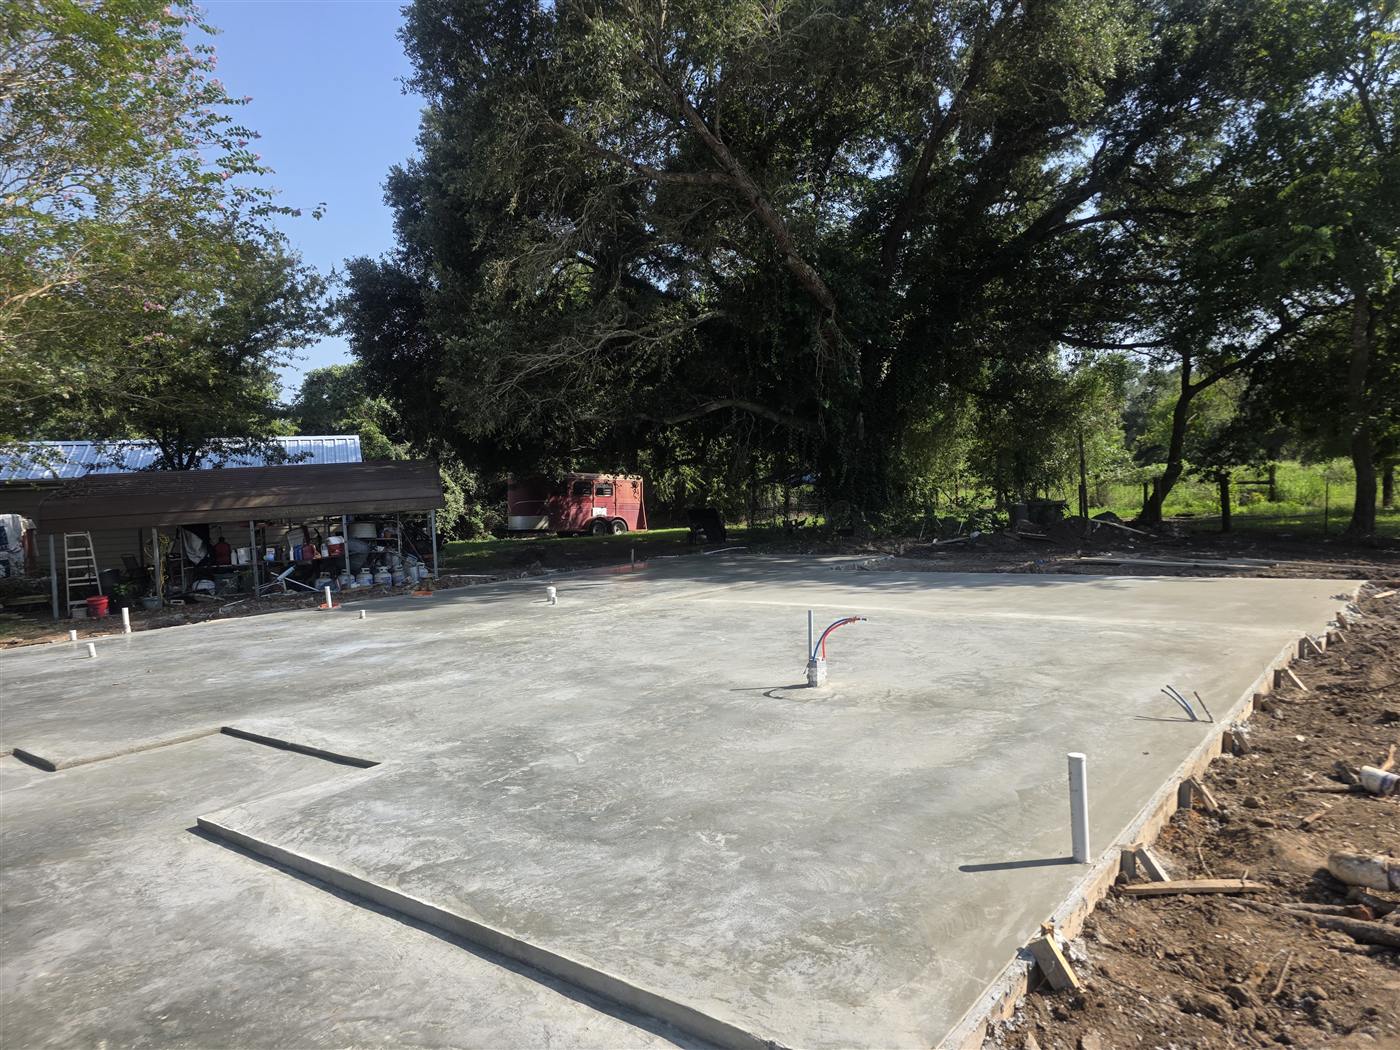
Vapor barrier down, plumbing stubs up, and the whole thing inspected and waiting on a truck.
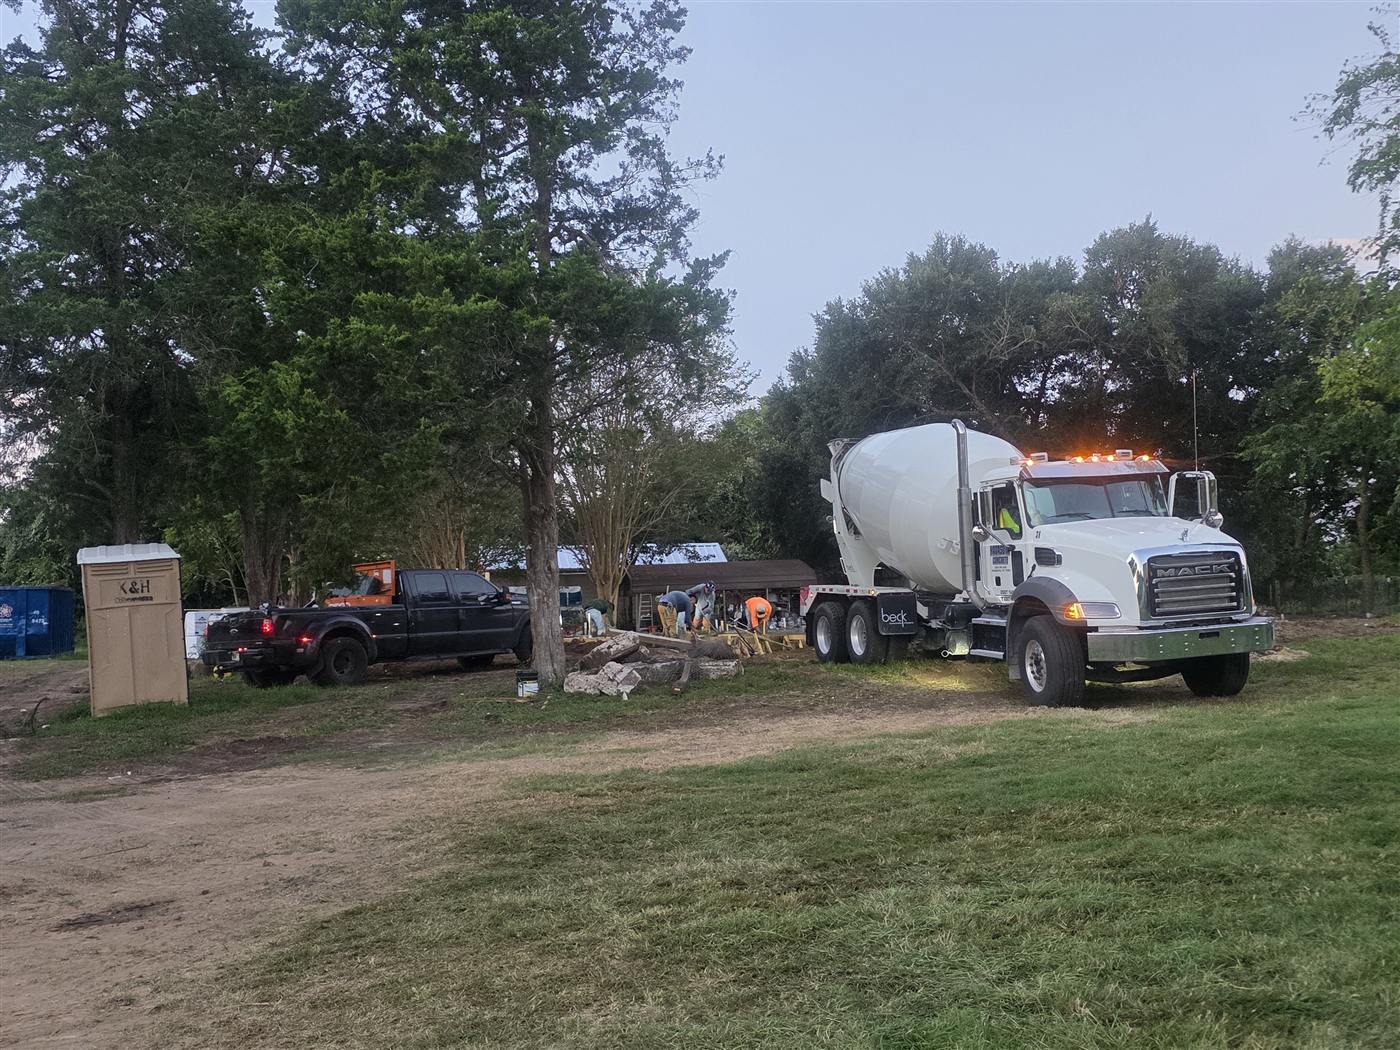
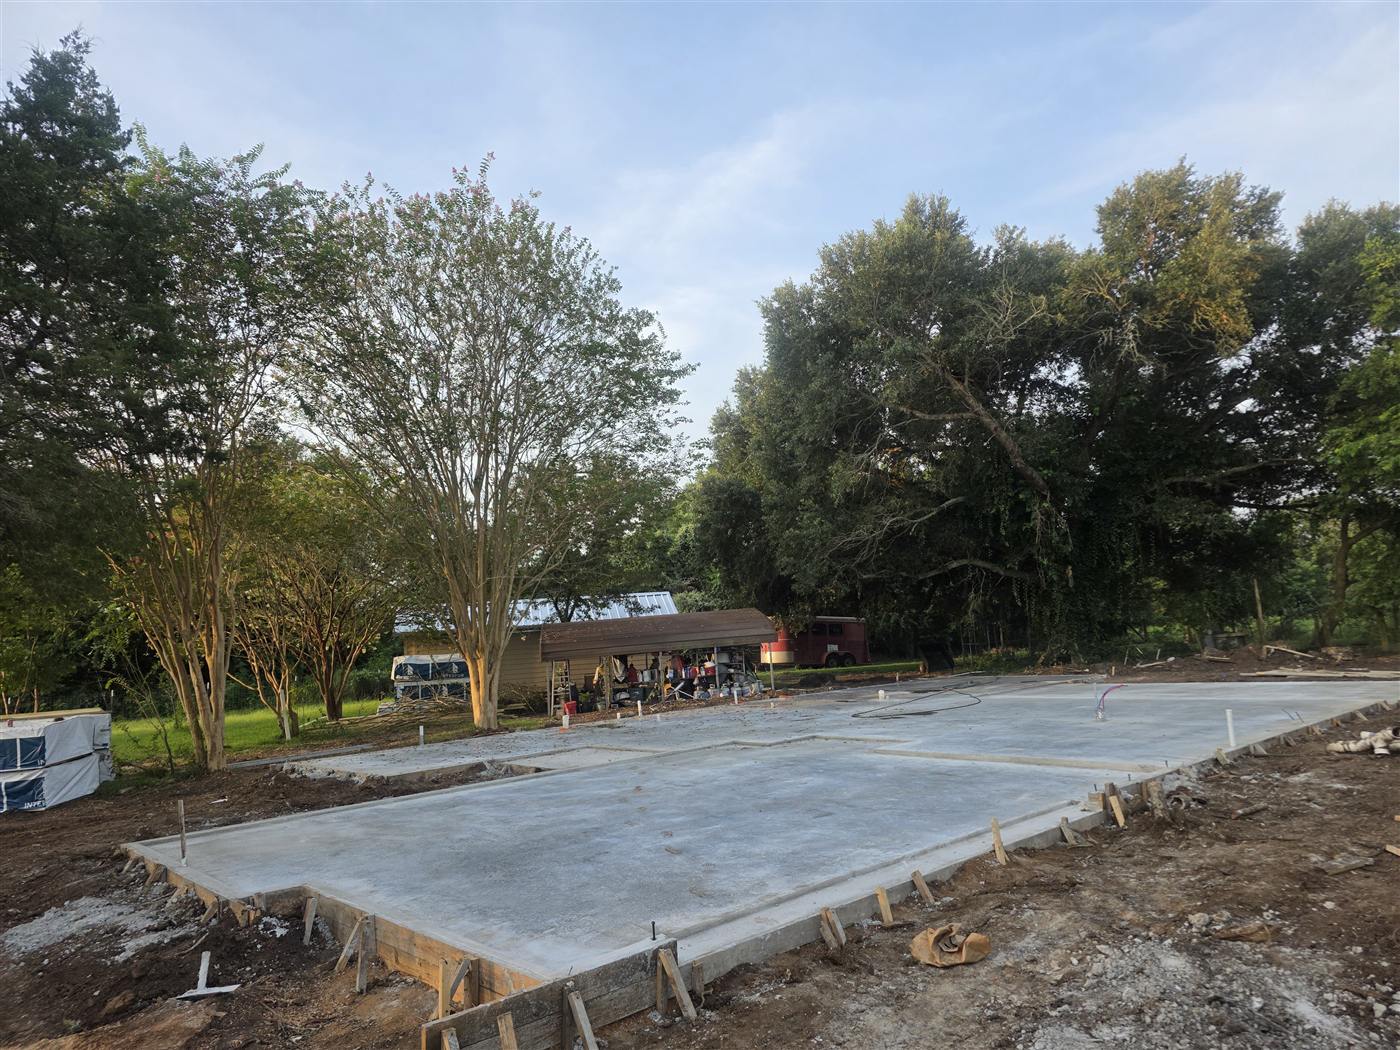
Pour day started before sunrise. By the time the light was good the crew was already screeding, and by mid-morning the slab existed. That night we walked on it.
One day, five frames.


25 July – 9 August 2026 · Days 67–82
Three days after the pour, the first walls were standing. You spend months looking at a plan and then one evening you drive up and there is a doorway.
By the twenty-eighth you could read the rooms. Master suite on the left, the great room in the middle, the garage on the right, exactly the way the floor plan said and nothing like the way the floor plan felt.
The shed roof went up on the last day of July. That long single slope over the great room is the whole reason we picked this plan.
Then the grilling porch beams, the covered entry, and the first sheathing. It stopped looking like a diagram and started looking like a place.
Press play or drag the slider. Every frame is the house from roughly the same spot, one visit at a time, 25 July to 23 August.
7 – 23 August 2026 · Days 80–96
Rafters, then decking, then the first morning the house cast a real shadow.
Windows went in on the eleventh. Black frames against raw sheathing; for a week it looked like a drawing of itself.
House wrap, then siding. The pink is the wrap; the tan is the board. It is not painted yet. That is the next thing, and I will add it here when it happens.
By the twenty-third the porch had its ceiling and the front elevation was mostly there. Ninety-six days from the first photograph.
May – July 2026 · the whole time
You cannot live in a house that is being demolished, so we moved into the cabin on the property. It is small, it has a metal roof, and in May it had a bathroom that needed to be rebuilt before anyone could use it.
So the first construction project of the whole build was a bathroom nobody will ever photograph on purpose. New shower, new vanity, walls opened to the studs.
Then a repaint, new floors, and a mini-split, all in the same weeks the lot was being cleared. Two builds at once, one of them the size of a garage.
By the first of July it was home: the couch, the desk with the monitors, the dogs on the floor. The next day the old house came down.
"Every plan we drew was drawn around the oaks."
What comes next
Exterior paint is next. After that the low-voltage rough-in: fifty-three Cat6A drops, a fiber trunk between two closets, and the wall field this whole site was built to document. Those chapters will appear here as they happen.
Open the Command Center Read the Build Log278 photos · by Faleen · click any to open